
What to Expect When Working with Custom Home Builders: From Design to Move-In
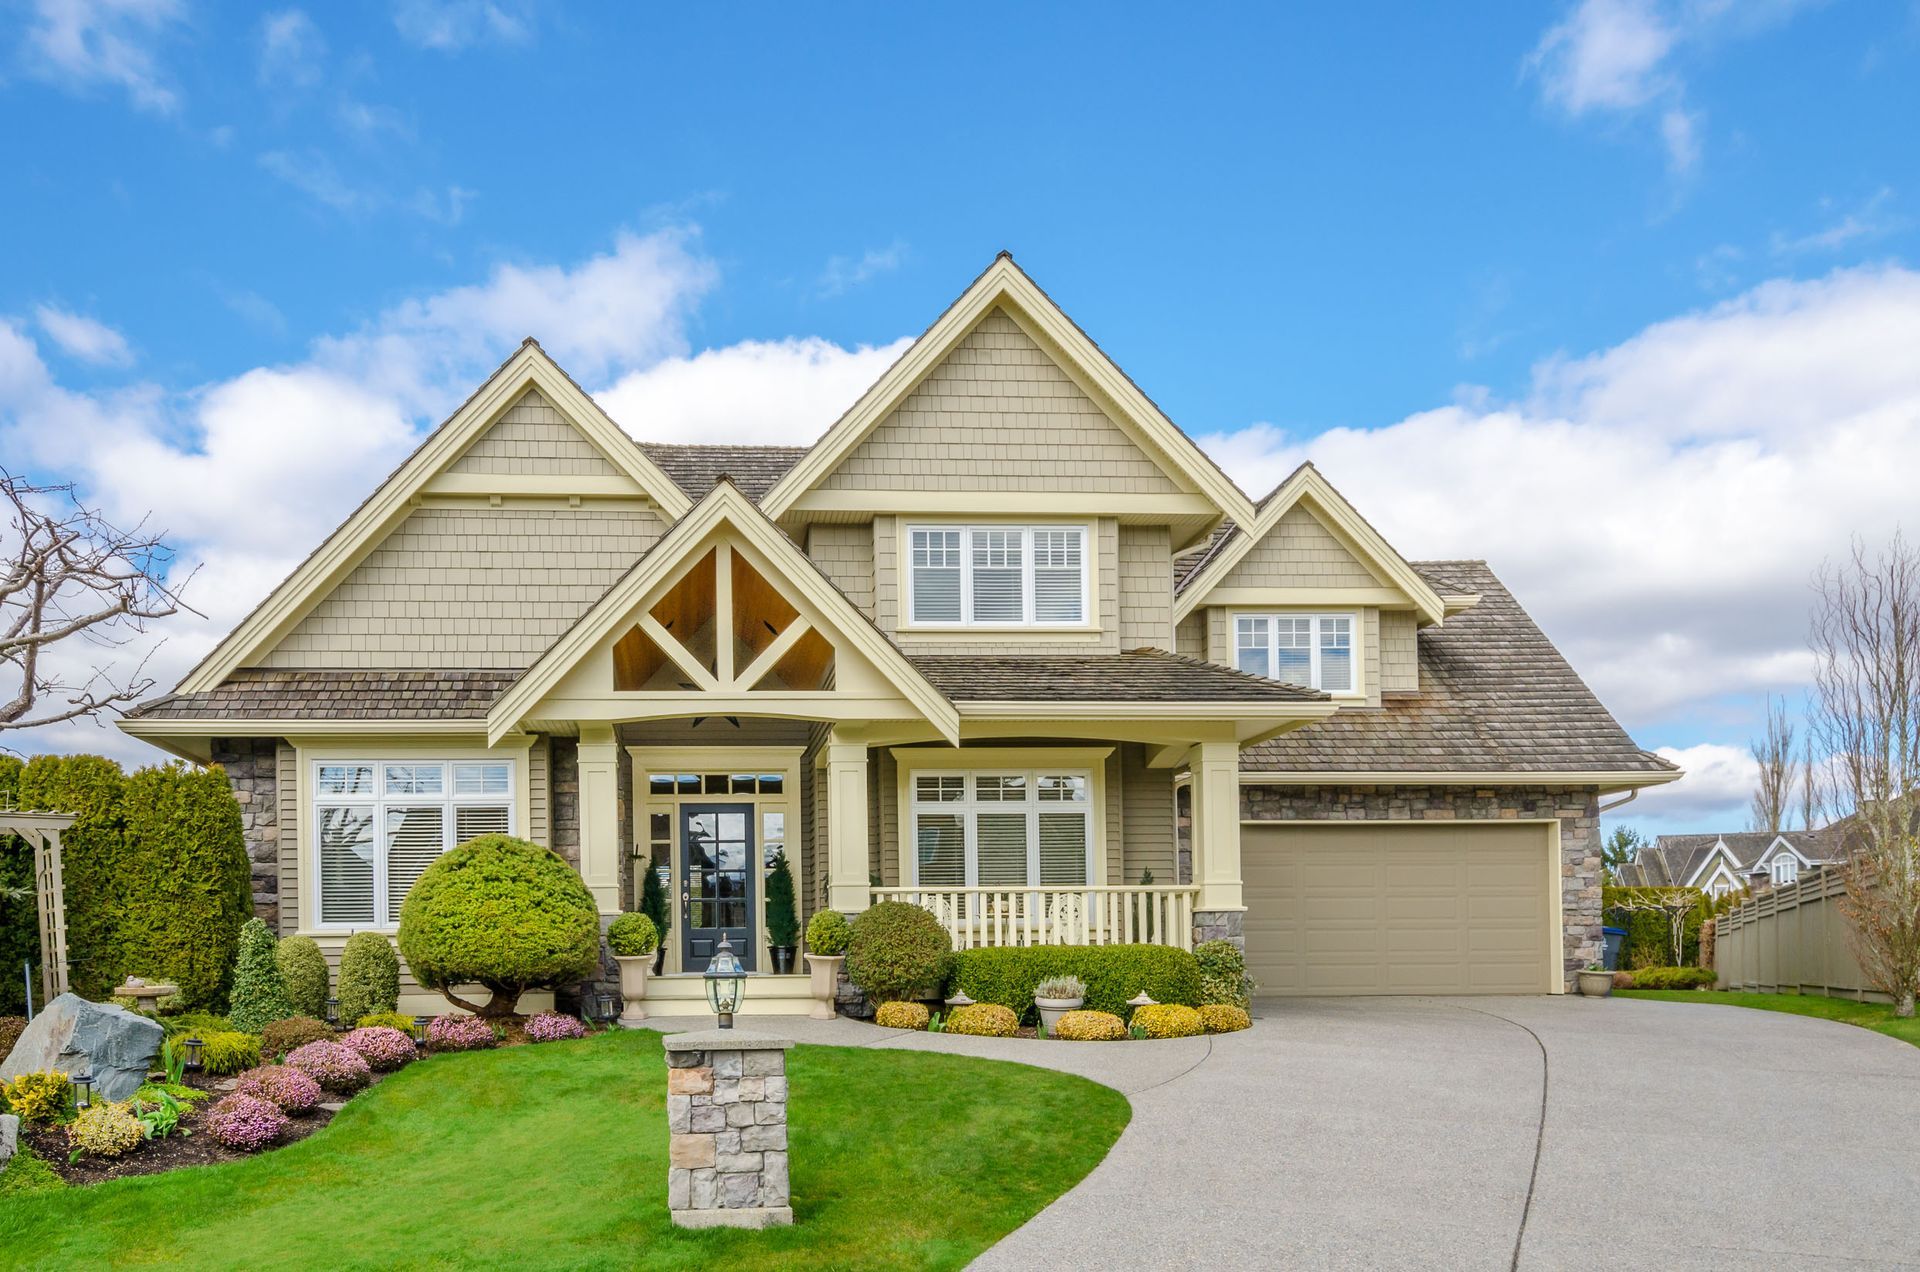
Building a custom home represents an exciting, deeply personal opportunity to craft a living environment designed entirely around your family's daily routine, long-term goals, and unique aesthetic preferences. Partnering with professional custom home builders allows you to turn structural ideas and spatial concepts into physical reality, tailoring every element from the foundational footprint to the finest interior finishes. Navigating this comprehensive process requires a thorough understanding of each core milestone, transforming a complex multi-stage endeavor into an organized, rewarding experience. By familiarizing yourself with the primary phases, including initial consultations, design development, regulatory preparations, active structural framing, and detailed interior finishing, you can approach your residential build with total clarity and confidence.
The journey to building your ideal residence relies heavily on open communication, detailed preparation, and transparent management at every turn. Working alongside skilled trade contractors, architects, and project managers ensures that your personal vision remains at the forefront of every operational decision. From evaluating initial site topography and selecting energy-efficient building systems to choosing custom millwork and final paint colors, each decision contributes directly to the comfort, functionality, and long-term resale value of your property. Understanding how these separate phases integrate seamlessly provides valuable perspective, allowing you to anticipate key milestones and make informed choices throughout the entire construction lifecycle.
Planning and Strategizing Your Project
The journey begins with an initial strategic consultation to establish the operational framework of your build. During this phase, custom home builders work directly with you to outline functional priorities, structural requirements, and stylistic aspirations. Establishing a detailed and realistic budget is central to this discussion, ensuring that design ambitions align with clear financial parameters before significant capital or resources are committed. Transparent financial planning accounts for land acquisition, architectural fees, building materials, specialized labor, municipal utility hookups, and unexpected site contingencies early in the process, providing complete fiscal clarity from day one.
Evaluating potential property plots is another critical component of early project strategy. Builders assist in reviewing parcel topography, soil composition, drainage patterns, sun exposure, and local zoning ordinances to confirm the land can properly support your structural vision without incurring excessive site-preparation costs. Once land is secured and preliminary spatial layouts are sketched, a master project timeline is established. This schedule outlines actionable targets for every sequential phase of construction, keeping project managers and trade contractors fully accountable while ensuring the build remains structured, transparent, and on track from start to finish.
Additionally, this foundational stage serves as the ideal opportunity to assemble your broader project team. Aligning your builder, architect, interior designer, and site engineer early on fosters a collaborative environment where technical feasibility and design creativity work in harmony. Early team integration eliminates costly back-and-forth revisions down the road, ensuring that every architectural line drawn on paper reflects practical construction methods and adheres strictly to your specified budget parameters.
Developing the Design and Finalizing Plans
During the design development phase, conceptual ideas and preliminary sketches are systematically converted into exact, permit-ready architectural blueprints. Collaborating closely with architects, draftspeople, and interior design specialists ensures that room configurations, ceiling heights, natural lighting corridors, and interior traffic paths maximize overall daily utility and living comfort. Customizing floor plans allows you to tailor your home to specific lifestyle needs, whether that means open-concept entertainment areas, multi-generational suite arrangements, or dedicated quiet working spaces. High-performance building strategies, eco-friendly insulation systems, and energy-efficient mechanical infrastructure are also seamlessly integrated into the technical plans during this detailed phase.
Selecting materials and interior finishes defines both the visual identity and structural durability of your custom residence. Custom home builders guide you through choosing exterior cladding, roofing materials, flooring options, cabinetry styles, countertop surfaces, and hardware fixtures, helping you balance high-end aesthetic goals with long-term maintenance requirements and material availability. Once every material choice, layout decision, and structural detail is fully agreed upon, a comprehensive design proposal and fixed-scope contract are generated. This exhaustive documentation serves as the ultimate instructional guide for construction crews and subcontractors throughout the upcoming build.
Navigating Pre-Construction and Regulatory Requirements
Before physical construction can commence on site, necessary administrative, environmental, and technical prerequisites must be thoroughly cleared. Builders handle the complex permitting process, ensuring that final blueprints strictly comply with municipal building codes, regional environmental guidelines, historical district rules, and local residential zoning regulations. Concurrently, technical field evaluations, including official property boundary surveys and geotechnical soil testing, are conducted to inform precise foundation engineering, assess water table levels, and prevent structural issues down the line.
Logistical management during pre-construction ensures the active building process runs smoothly once heavy equipment arrives on site. Builders organize specialized trade contractors, arrange heavy machinery logistics, establish material delivery schedules, and help coordinate financing structures, like construction-to-permanent loans. According to the Woodworking Network, custom single-family housing starts totaled 186,000 homes in 2025, a 3% increase compared to 2024. Coordinating these extensive administrative and supply logistics early ensures that site excavation begins with clear operational timelines, full regulatory clearance, and secured resource chains.
Risk mitigation is another core priority during the pre-construction window. Builders establish site containment measures, temporary utility hookups, erosion controls, and safety protocols to protect workers, surrounding properties, and the environment. Securing appropriate liability insurance policies, builder's risk coverages, and specialized trade bonds during this setup phase safeguards your financial investment against unforeseen site risks before active ground clearing begins.
Executing Construction and Managing Jobsite Operations
Active construction officially begins with breaking ground, site clearing, soil grading, and pouring the reinforced concrete foundation. Precise foundation work is critical, as it forms the baseline structural support and moisture barrier for the entire home. Once the concrete properly cures and passes structural engineering inspections, framing teams construct the vertical wall panels, floor joist systems, and heavy roof trusses, outlining the physical scale, volume, and layout of the home for the first time.
With the primary framework erected and enclosed against weather elements using modern house wraps, roofing underlayment, and exterior doors and windows, mechanical trade specialists step in. Licensed electricians, plumbers, and HVAC technicians execute the rough-in installation of concealed electrical wiring, plumbing supply lines, drainage pipes, low-voltage communication cabling, and climate control ductwork. Mandatory municipal code inspections occur during this stage to verify that all concealed mechanical systems strictly adhere to local safety regulations before wall cavities are permanently sealed with drywall. Continuous site management ensures work proceeds efficiently, safely, and according to precise engineering specifications.
Effective project management during field execution relies heavily on rigorous schedule sequencing. Because multiple trade crews must work within the same physical space, your builder coordinates daily site access to prevent work overlaps, material damage, or unnecessary operational bottlenecks. Routine site cleanup, active inventory management, and strict safety enforcement maintain an efficient jobsite, keeping productivity high and construction progressing seamlessly through every major structural benchmark.
Applying Interior and Exterior Finishes
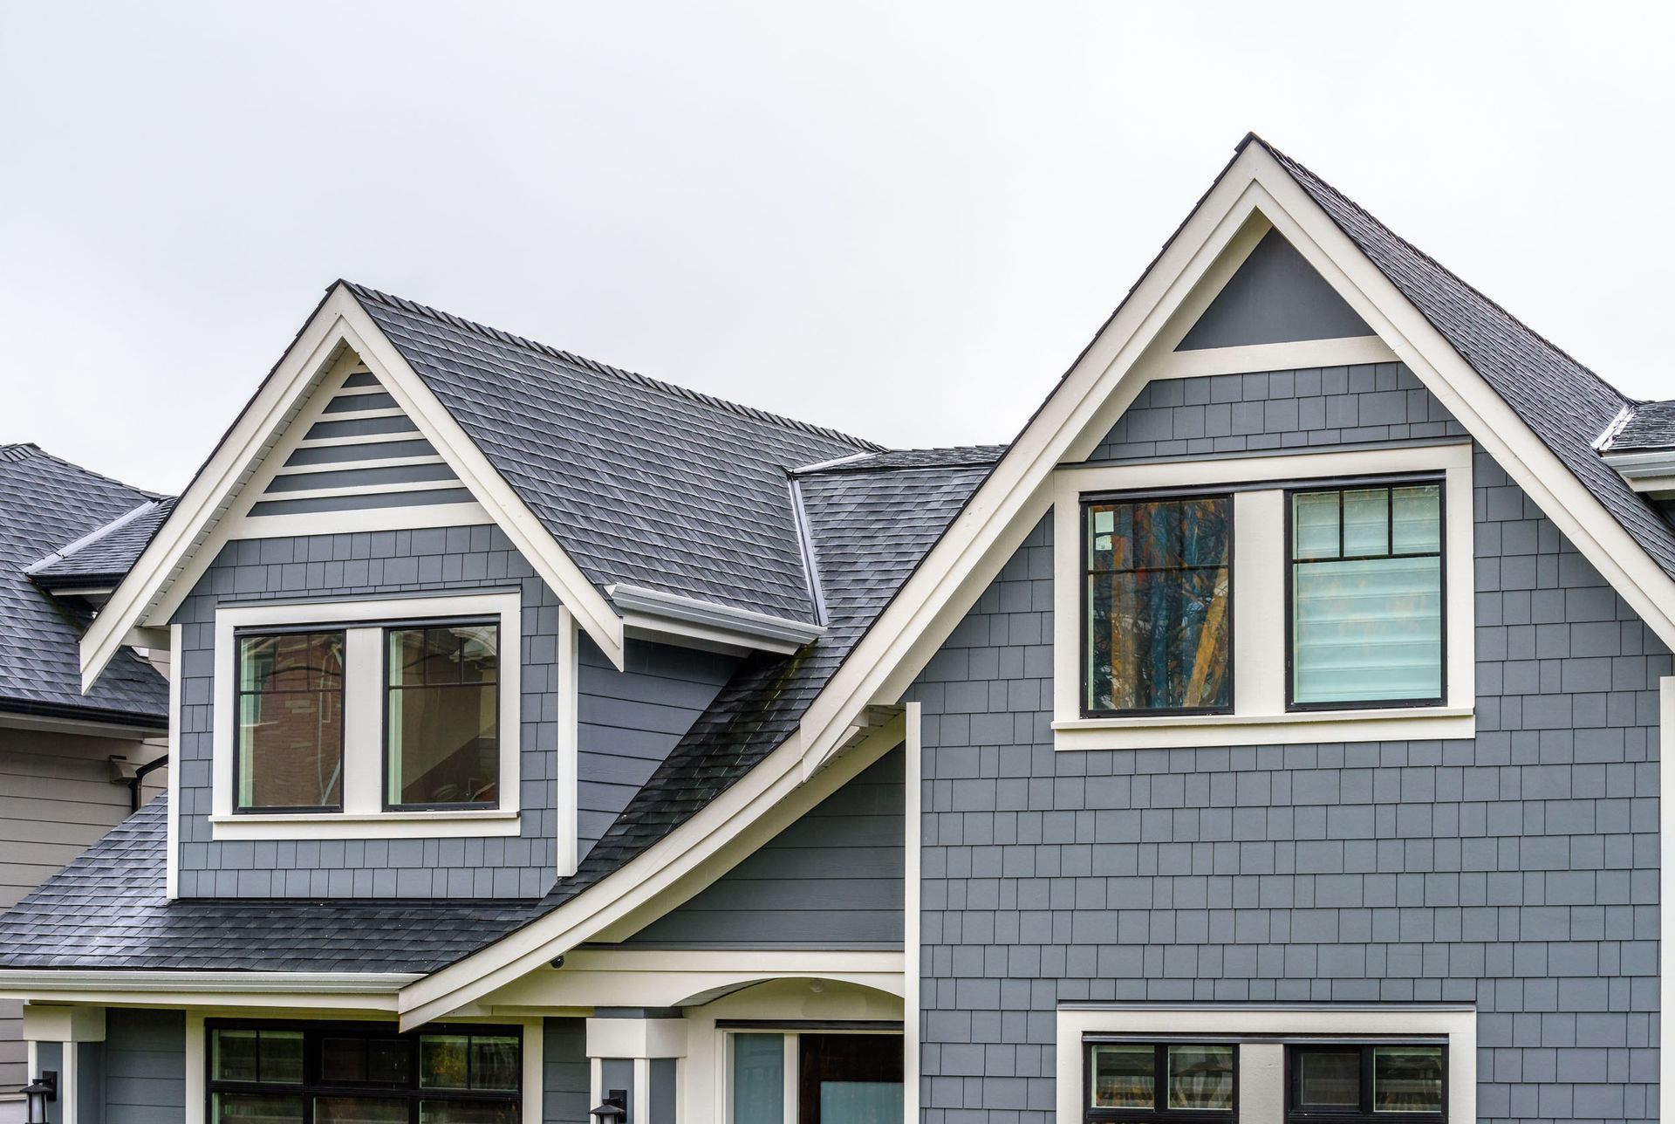
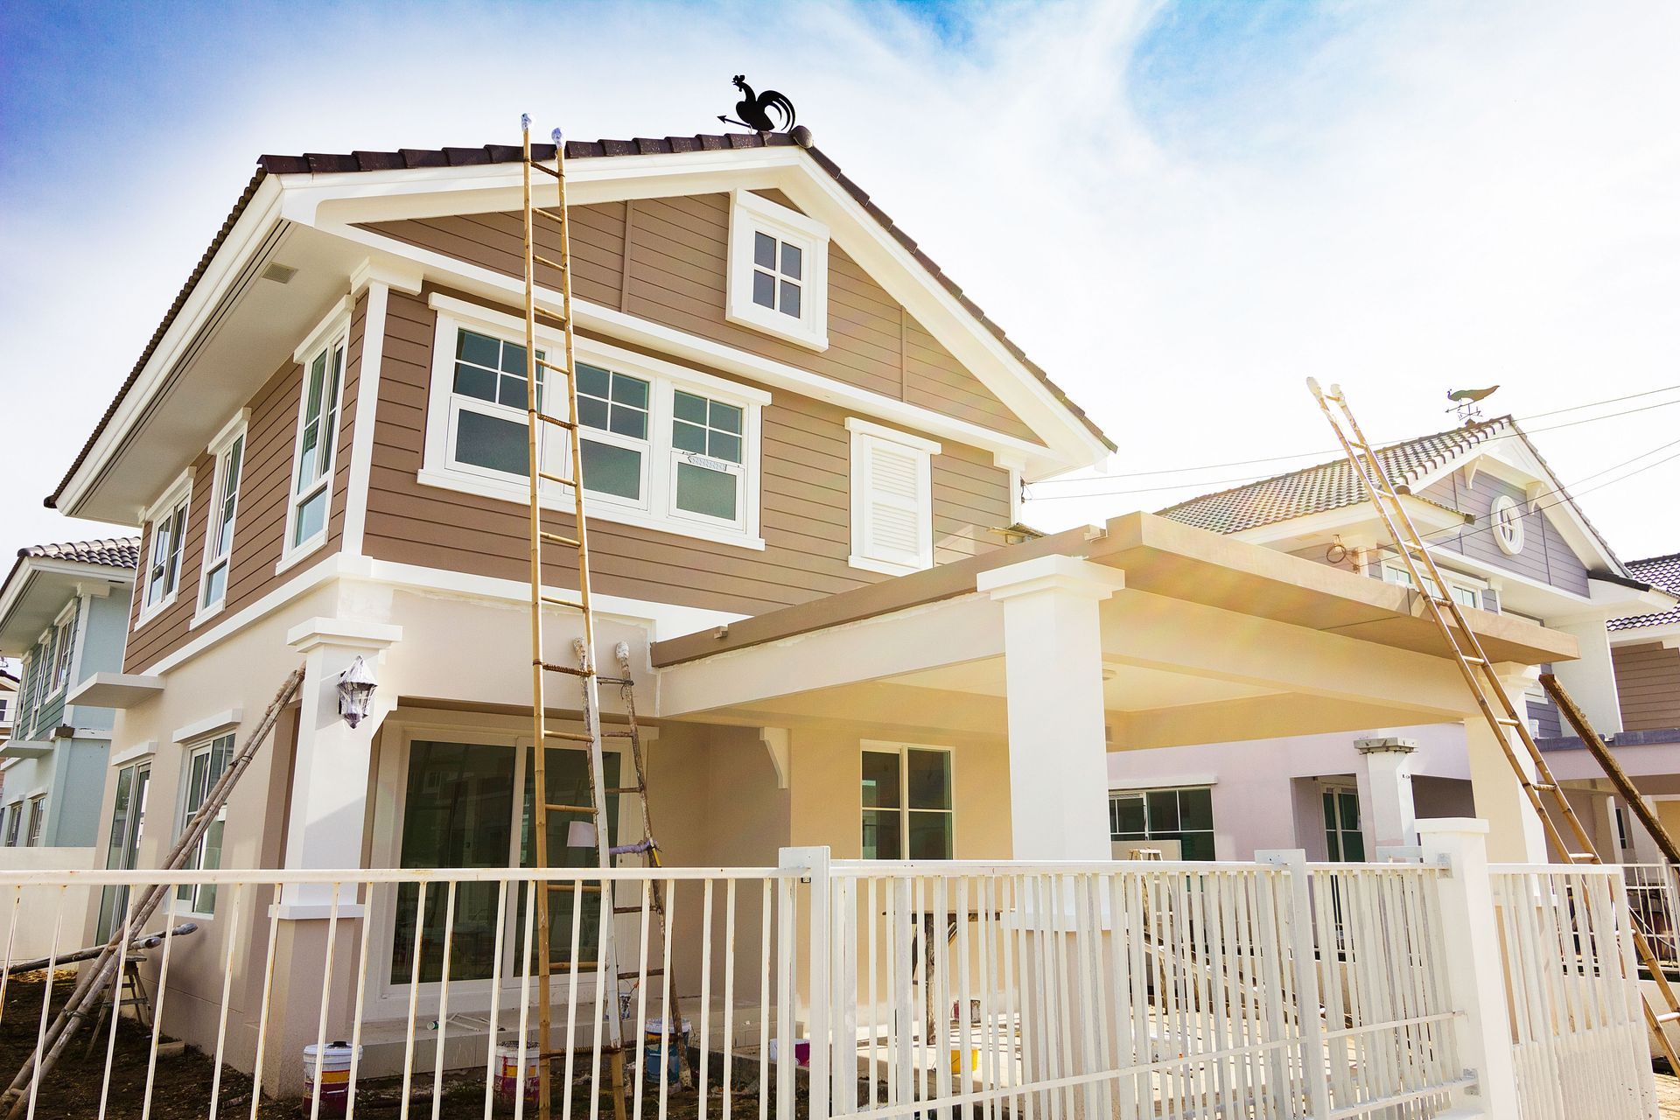
The final phase focuses on finishing both exterior surfaces and interior living spaces to transform a raw structure into a refined, move-in-ready residence. Externally, trade specialists complete roof shingle or metal installation, exterior siding, stone or brick masonry accents, outdoor lighting, and exterior paint applications. Internally, specialized crews hang and tape drywall, lay hard-surface tile or hardwood flooring, fit custom cabinetry, paint wall surfaces, and install detailed interior trim, casing, and baseboards. High-efficiency fixtures, plumbing hardware, custom glass enclosures, and smart home appliances are also connected and thoroughly tested for operational performance.
This final collaborative walkthrough ensures complete peace of mind before you take possession of your new home. By meticulously verifying every mechanical feature, finish detail, and builder warranty document together, you can transition into your custom home fully confident in its quality, safety, and long-term durability. Celebrating this final milestone with your custom home builders marks the end of a detailed construction process and the official beginning of life in a home built specifically for you. Get started with our team at Janysek Builders today!

Share On: